
Quick Answer
Open concept living rooms remain one of the most requested renovation features among North Vancouver homeowners. They can make a home feel larger, brighter, and more connected while improving natural light and overall functionality.
However, open-concept layouts aren’t always the right solution. Factors such as family lifestyle, home structure, privacy needs, noise control, and resale goals should all be considered before removing walls.
If you’re planning a living room renovation in North Vancouver, understanding the benefits and potential drawbacks of open-concept living can help you make a more informed decision.
What Is an Open Concept Living Room?
An open-concept living room removes the walls that traditionally separate the living room, dining room, and kitchen.
Instead of multiple enclosed rooms, the space becomes one larger connected area designed to improve flow, visibility, and functionality.
Open concept renovations often involve:
- Removing non-load-bearing walls
- Installing structural beams
- Reconfiguring layouts
- Updating flooring throughout connected spaces
- Improving lighting and sightlines
Many older North Vancouver homes were originally designed with compartmentalized floor plans that no longer match modern lifestyles.
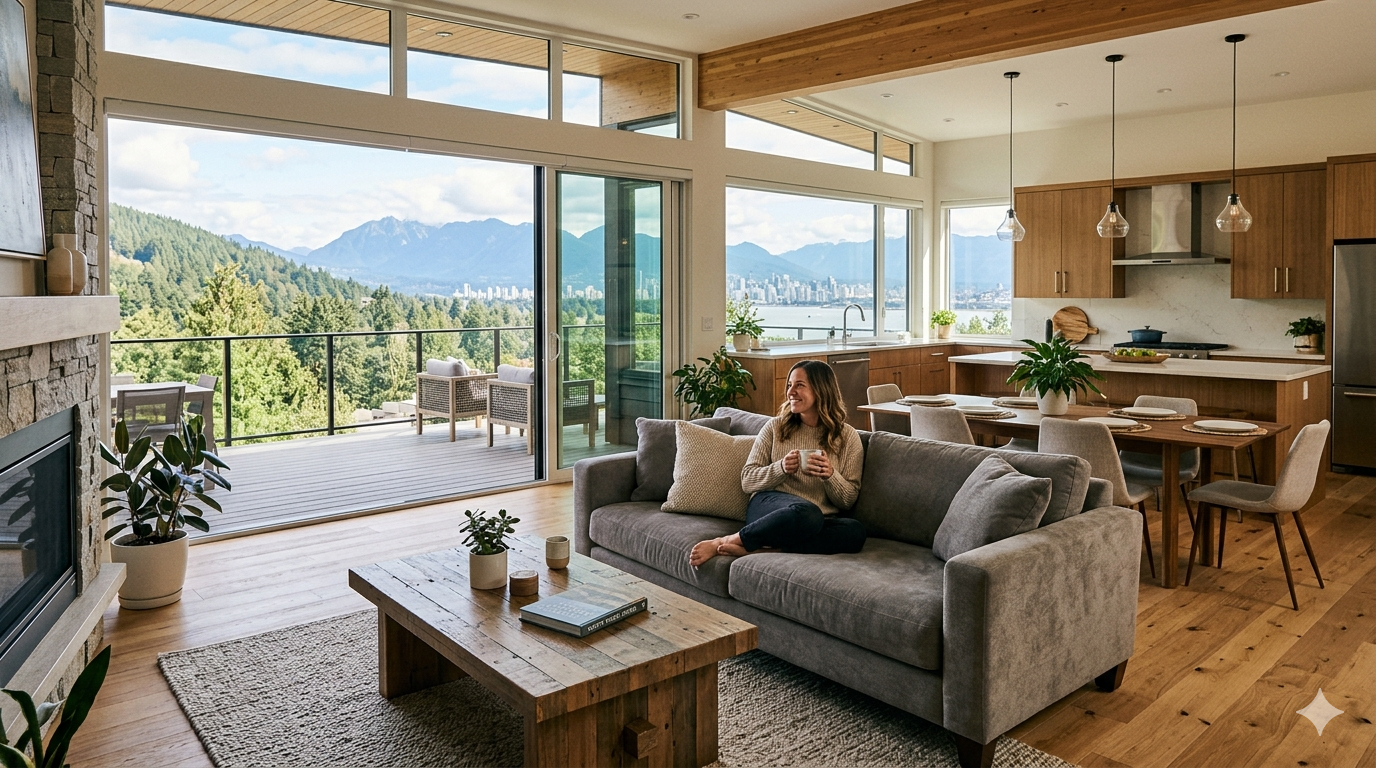
Why Open Concept Living Rooms Became Popular
For years, homeowners prioritized open-concept designs because they offered:
Better Natural Light
Removing walls allows sunlight to flow more freely through the home, making spaces feel brighter and more welcoming.
Improved Entertaining
Open layouts make it easier to interact with guests while cooking, dining, or relaxing.
Better Family Connectivity
Parents can more easily supervise children while using different areas of the home.
A Larger Feel Without an Addition
Many homeowners achieve a more spacious feeling without increasing square footage.
Are Open Concept Living Rooms Still Popular in 2026?
The answer is yes—but homeowner preferences are evolving.
While open-concept designs remain desirable, many homeowners now seek a balance between openness and functionality.
Instead of completely removing every wall, modern home renovations often incorporate:
- Partial walls
- Architectural room dividers
- Glass partitions
- Built-in shelving
- Multi-functional spaces
Today’s homeowners want flexibility, not just openness.
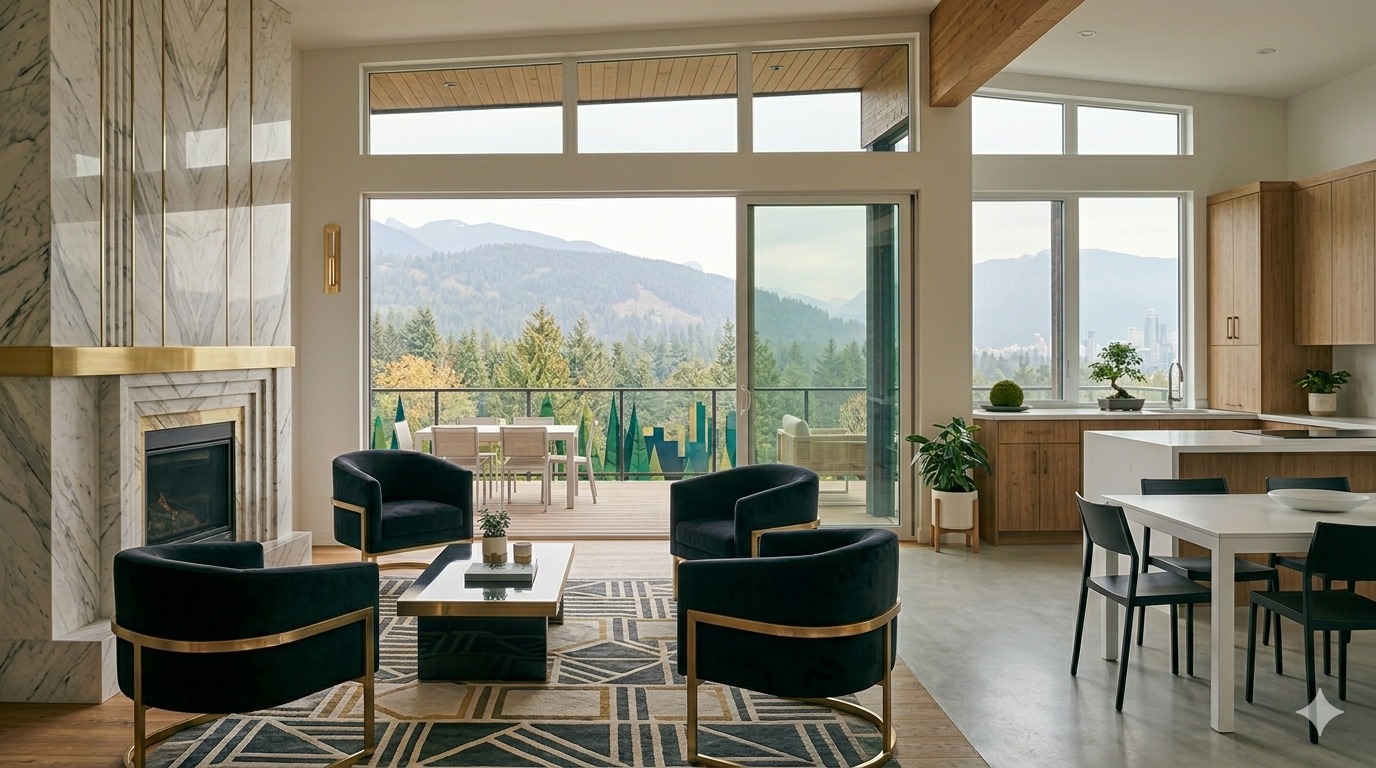
The Advantages of an Open Concept Living Room
1. Increased Property Appeal
Many buyers continue to prefer open layouts because they feel more modern and spacious.
For homeowners considering future resale, an open-concept renovation may increase market appeal.
2. Improved Flow and Functionality
An open floor plan can create a more seamless transition between living spaces.
This is especially beneficial for:
- Growing families
- Frequent entertainers
- Multi-generational households
3. Better Use of Natural Light
North Vancouver homes often benefit from spectacular outdoor views and natural surroundings.
An open layout allows homeowners to maximize natural light and improve visibility throughout the home.
4. Enhanced Social Interaction
Open spaces encourage interaction between family members and guests without physical barriers.
The Disadvantages of Open Concept Living
Despite the benefits, open layouts are not perfect.
1. Reduced Privacy
Without walls, it becomes harder to separate activities.
Working from home, studying, or enjoying quiet time can become more challenging.
2. Increased Noise
Sound travels more easily through open spaces.
Kitchen appliances, televisions, conversations, and children can create additional noise throughout the home.
3. Less Wall Space
Removing walls also removes opportunities for:
- Artwork
- Shelving
- Storage
- Furniture placement
Many homeowners underestimate this challenge.
4. Higher Renovation Costs
Creating an open-concept layout often requires:
- Structural engineering
- Beam installation
- Electrical modifications
- HVAC adjustments
- Flooring replacement
These costs should be considered during planning.
Is Your Home Suitable for an Open Concept Renovation?
Not every home is a good candidate.
Factors that influence feasibility include:
Structural Walls
Load-bearing walls require additional engineering and support systems.
Existing Layout
Some homes naturally lend themselves to open designs, while others may require extensive reconstruction.
Lifestyle Requirements
Families, professionals working from home, and homeowners seeking privacy may benefit from maintaining some separation.
Budget
Structural modifications can significantly impact renovation costs.
A professional renovation assessment can help determine the best approach.
Open Concept vs Semi-Open Concept: Which Is Better?
Many homeowners today are choosing semi-open layouts.
This approach combines openness with practical separation.
Examples include:
- Kitchen islands create visual boundaries
- Glass walls
- Feature partitions
- Custom millwork dividers
- Double-sided fireplaces
Semi-open concepts often provide the best balance between functionality and openness.
Open Concept Renovation Ideas for North Vancouver Homes
Popular renovation features include:
Structural Beam Installations
Removing walls while maintaining structural integrity.
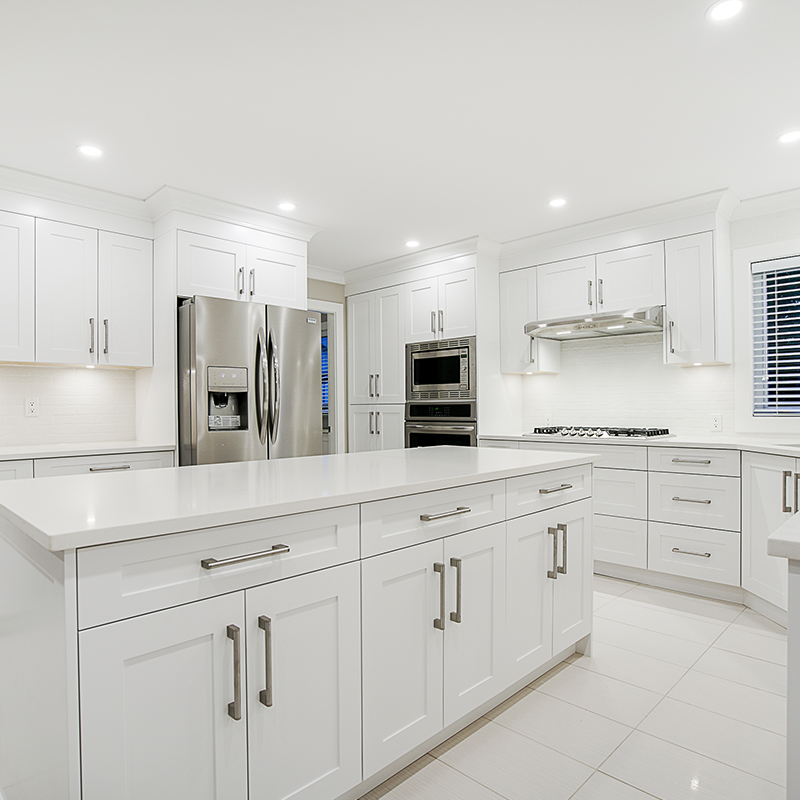

Kitchen and Living Room Integration
Creating one continuous gathering space.
Large Kitchen Islands
Providing additional seating, storage, and visual separation.
Custom Built-In Storage
Helping maintain organization in larger open spaces.
Feature Lighting
Using layered lighting to define individual zones.
Natural Material Finishes
Wood, stone, and textured finishes help create warmth within larger open areas.
Is an Open Concept Living Room Worth the Investment?
For many homeowners, yes.
An open concept renovation can:
- Improve functionality
- Increase natural light
- Modernize older layouts
- Enhance daily living
- Improve buyer appeal
However, the best results come from thoughtful design rather than simply removing walls.
The goal should always be to improve how the space functions for your specific lifestyle.
Transform Your Living Space with 360 Home Renovations
Whether you’re considering a full open-concept transformation or exploring alternative layout improvements, professional planning is essential.
At 360 Home Renovations, we help North Vancouver homeowners create beautiful, functional living spaces tailored to their lifestyle and long-term goals. Our experienced renovation team specializes in living room renovations, structural modifications, open-concept redesigns, custom millwork, and whole-home transformations. Whether you’re modernizing an outdated layout or planning a complete home renovation in North Vancouver, we deliver customized solutions designed to enhance comfort, functionality, and long-term property value
Our Living Room Renovation Services Include:
- Open Concept Renovations
- Structural Wall Removal
- Custom Built-Ins
- Flooring Installation
- Feature Walls
- Lighting Upgrades
- Interior Remodeling
- Whole Home Renovations
Ready to Reimagine Your Living Room?
Contact 360 Home Renovations today to schedule a consultation and discover how an expertly designed living room renovation can improve the comfort, functionality, and value of your North Vancouver home.
Book Your Living Room Renovation Consultation Today.